
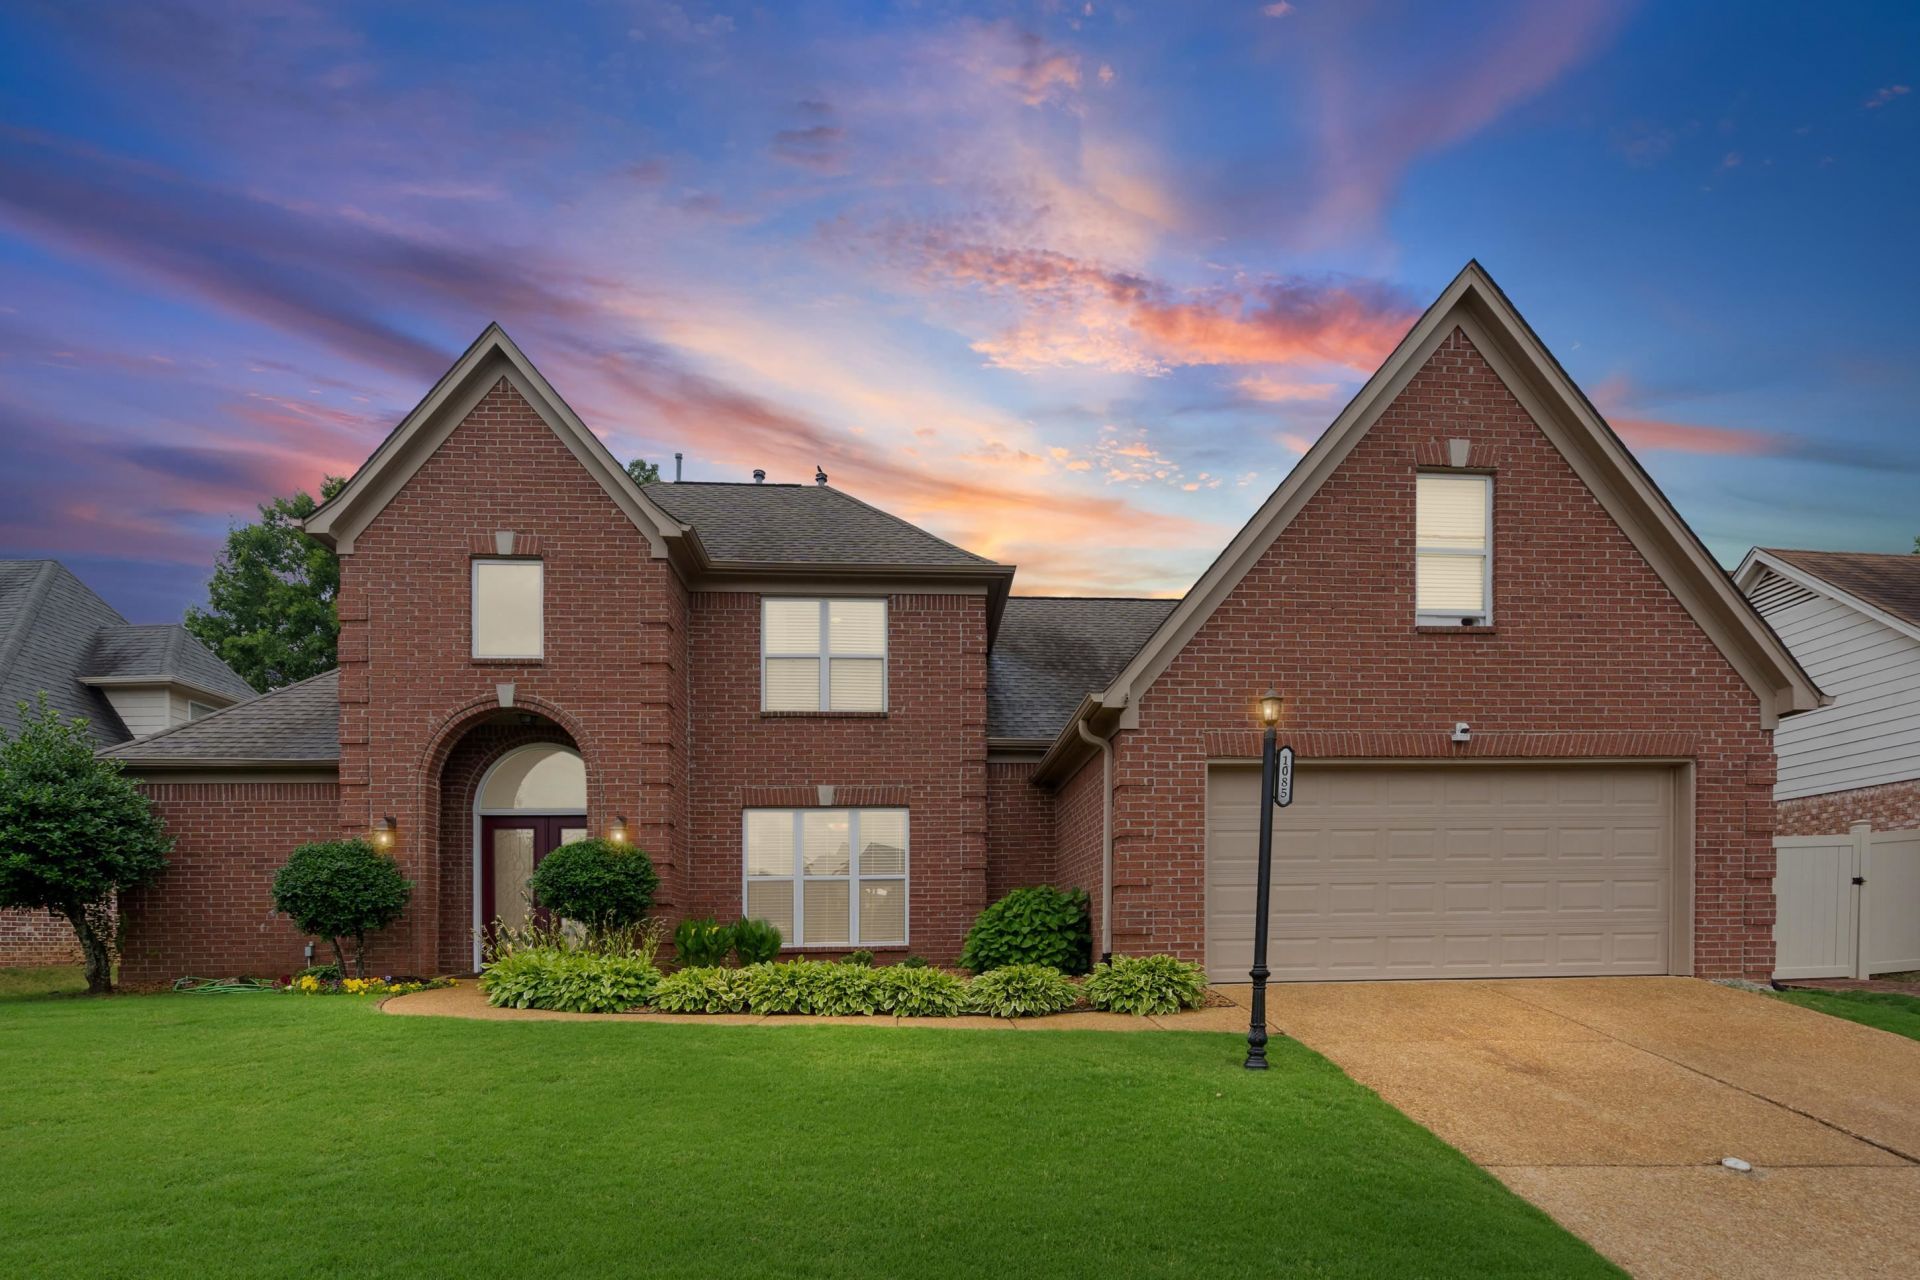


BEDS5
BATHS3 full
MLS#10222599
STATUSActive
PROPERTY TYPEResidential - Single Family
SUBDIVISIONGARDENS OF WOODLAND HILLS PH8
NEIGHBORHOODCordova - East
Property Description
Located in a highly sought-after neighborhood where opportunities to buy are rare, this beautifully designed & impeccably maintained 5-bedroom home offers the perfect blend of comfort, functionality, and style. Welcoming you inside are grand wrought iron double entry doors that make a stunning first impression. Featuring a wide-open entryway and an open-plan layout, the living room, hearth room, kitchen, and eat-in area flow seamlessly, creating an ideal space for entertaining family and friends. The home showcases two gas fireplaces with updated tile work completed in 2022, along with elegant hardwood tile flooring that adds both durability and sophistication. The kitchen includes a convenient breakfast bar and opens directly into the main living spaces, while the formal dining room provides the perfect setting for special occasions. The primary suite is located downstairs for convenience. This property has so much to offer; you just have to see it in person.
Property Features
Property Type: Residential - Single Family
Cooling: Central
Fenced: Yes
Fireplaces: 2
Garage: 2 car attached
Heating: Central
Home Style: Traditional
Lot Size: 0.23 Acres
Year Built: 2003
Feature Descriptions
Additional Rooms: Laundry Room
Bed and Bath: 1 or More BR Down, Full Bath Down, Luxury Primary Bath, Primary Down, Separate Tub & Shower, Whirlpool(s)
Days on Site: 3
Exterior: Wrought Iron Security Drs, Wood Fence
Exterior/ Windows: Brick Veneer, Other (See Remarks)
Fireplace: Gas Logs, In Keeping/Hearth room, In Living Room, Vented Gas Fireplace
Flood Insurance Required: No
Floors/ Ceilings: Other (See REMARKS), Tile
Interior: Walk-In Closet(s), Pull Down Attic Stairs, Walk-In Attic, Smoke Detector(s)
Interior Equipment: Dishwasher, Disposal, Microwave
Living/ Dining Room: Breakfast Bar, Eat-In Kitchen, Keeping/Hearth Room, Separate Dining Room, Separate Living Room
Lot: Landscaped, Wood Fenced
Parking/ Storage: Driveway/Pad, Front-Load Garage, Garage Door Opener(s)
Total Rooms: 9
Water/ Sewer: Public Sewer, Public Water
Room Sizes
Primary Bedroom: 14x17
Dining Area: 17x12
Den/ Great Room: 29x15
Living room: 21x20
Listed By / Shown By
Listed By
Agency Name: Turn Key Realty Group
Shown By
Agent Name: Sue Stinson Turner
Agent Phone: (901) 485-3029
Agency Title: Crye-Leike Real Estate Services

Source: MAAR MLS
Estimate Your Payment
Estimated Payment
$ 1,044.40 per month $923.39 Principal & Interest $0.00 Property Tax (data not provided by mls) $121.01 Homeowner's InsuranceChange Payment Information



Privacy Policy / DMCA Notice / ADA Accessibility


This site is hosted, designed and copyright
© 1994 - 2026 by
Delta Media Group, Inc. -- Patent Pending --
1085 Macon Hall Rd | MLS# 10222599
This single family home located at 1085 Macon Hall Rd, Cordova, TN 38018 is currently listed for sale with an asking price of $414,900. This property was built in 2003 and has 5 bedrooms and 3 full baths. Macon Hall Rd is located in the GARDENS OF WOODLAND HILLS PH8 subdivision. Search GARDENS OF WOODLAND HILLS PH8 real estate on sueturner.crye-leike.com today.