


BEDS9
BATHS7 full
SQUARE FEET5,685
MLS#4156734
STATUSActive
PROPERTY TYPEResidential - Single Family
SUBDIVISIONDiamondhead
Property Description
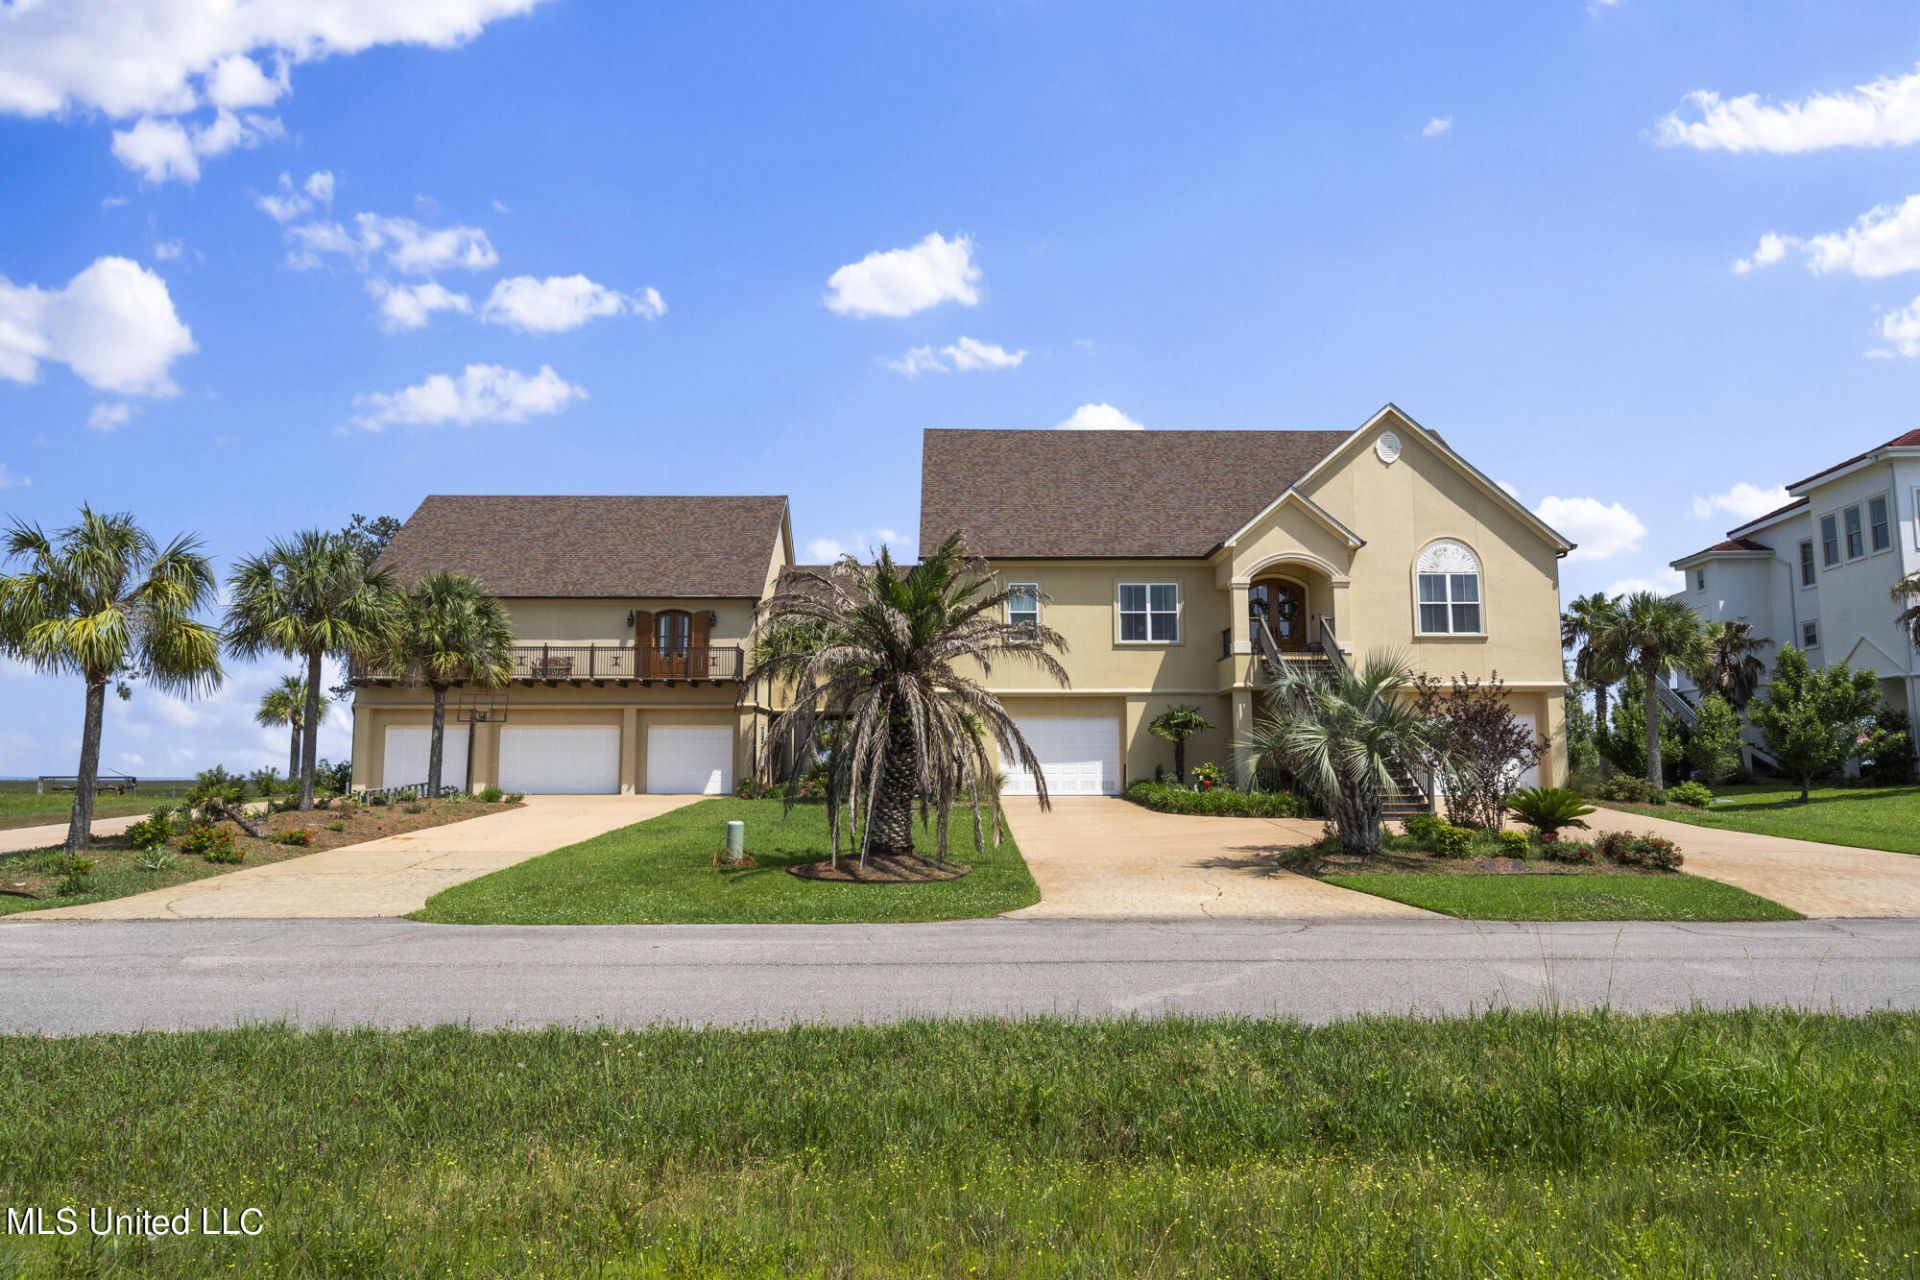
Luxury Waterfront Estate Experience the pinnacle of Mississippi Gulf Coast living at this extraordinary waterfront estate in the prestigious Diamondhead community. Perfectly positioned on Cut Off Bayou with breathtaking views across the Jourdan River and St. Louis Bay, this one-of-a-kind property offers an unmatched blend of luxury, recreation, privacy, and entertaining. Located within Diamondhead's unique aviation community, this remarkable residence is designed for those who appreciate waterfront living, boating, aviation, and resort-style amenities. With two distinct living wings connected by an elegant formal dining room, the home provides exceptional flexibility for large families, multi-generational living, corporate retreats, or hosting guests while maintaining privacy. The south wing showcases soaring 20-foot ceilings, a sophisticated living room, custom cocktail bar, sunroom overlooking the water, and an impressive chef's kitchen featuring floor-to-ceiling custom cabinetry, a commercial-grade gas cooktop, double ovens, concealed refrigerator, oversized pantry, service bar, and elevator access from the garage for effortless grocery transport. The luxurious primary suite offers panoramic water views, a spa-inspired bath with soaking tub and walk-in shower, plus a private kitchenette for added comfort. An additional guest suite completes the main level. Upstairs, you'll find three spacious guest bedrooms, including two connected by a Jack-and-Jill bath and a generous bunk room perfect for family and visitors. Beneath the south wing is the ultimate entertainment space featuring a fully equipped game room, commercial-style kitchen, full bath, bunk room, oversized double garage, and expansive translucent vinyl windows that showcase spectacular waterfront views. The resort-style outdoor living area is truly unforgettable. A covered breezeway leads to a screened, gas-heated swimming pool designed for year-round enjoyment. Entertain with ease at the outdoor kitchen and poolside bar, then relax beside the stunning brick fireplace while taking in the peaceful coastal setting. The north wing functions as a private guest retreat, complete with four spacious balcony suites, each offering beautiful views of the pool, bayou, and bay. A convenient kitchenette serves the guest accommodations, while charming reading nooks provide flexible space for relaxation or additional sleeping arrangements. This exceptional estate also features multiple garages, elevator access, expansive balconies, luxurious finishes throughout, and endless opportunities for entertaining, vacationing, or creating a premier family compound. If you've been searching for an extraordinary waterfront property that offers privacy, elegance, recreation, and unforgettable, a truly unparalleled lifestyle. ***Showings are by appointment only. Qualified buyers must provide proof of funds or a pre-approval letter prior to scheduling. A listing agent must be present for all showings.***
Property Features
Property Type: Residential - Single Family
Garage: 6
Lot Size: 0.29 Acres
Roof Type: Shingle
Stories: 2.0
Taxes: $18,582
Year Built: 2008
Feature Descriptions
Accessibility: Accessible Elevator Installed
Days on Site: 11
Flooring: Carpet, Hardwood, Tile
HOA Fee: $85/ Monthly
Lot: Landscaped, Sprinklers In Front, Sprinklers In Rear
Lot Dimensions: 106 x 170
Parcel#: 132r-0-10-185.000
Patio/Porch: Deck, Screened, Patio, Rear Porch, Stone/Tile, Terrace
Security: Smoke Detector(s)
Sewer: Public Sewer
Swimming Pool: Yes
Water: Public
Water Features: Bayou, Boat Dock, Bulkhead, Waterfront, Gulf Access, View
Window: Double Pane Windows, Insulated Windows, Window Treatments, Blinds
Listed By / Shown By
Listed By
Agency Name: Allied Realty Coastal Homes
Shown By
Agent Name: Sue Stinson Turner
Agent Phone: (901) 485-3029
Agency Title: Crye-Leike Real Estate Services

Source: MLS United MLS
Estimate Your Payment
Estimated Payment
$ 7,086.41 per month $4,896.25 Principal & Interest $1,548.50 Property Tax $641.67 Homeowner's InsuranceChange Payment Information



Information is deemed to be reliable but not guaranteed.© 2026 MLS United, LLC.
Privacy Policy / DMCA Notice / ADA Accessibility


This site is hosted, designed and copyright
© 1994 - 2026 by
Delta Media Group, Inc. -- Patent Pending --
1332 Poki Place | MLS# 4156734
This single family home located at 1332 Poki Place, Diamondhead, MS 39525 is currently listed for sale with an asking price of $2,200,000. This property was built in 2008 and has 9 bedrooms and 7 full baths with 5685 sq. ft. Poki Place is located in the Diamondhead subdivision. Search Diamondhead real estate on sueturner.crye-leike.com today.