


BEDS3
BATHS3 full
SQUARE FEET2,550
MLS#4156318
STATUSActive
PROPERTY TYPEResidential - Single Family
SUBDIVISIONCannon Ridge
Property Description
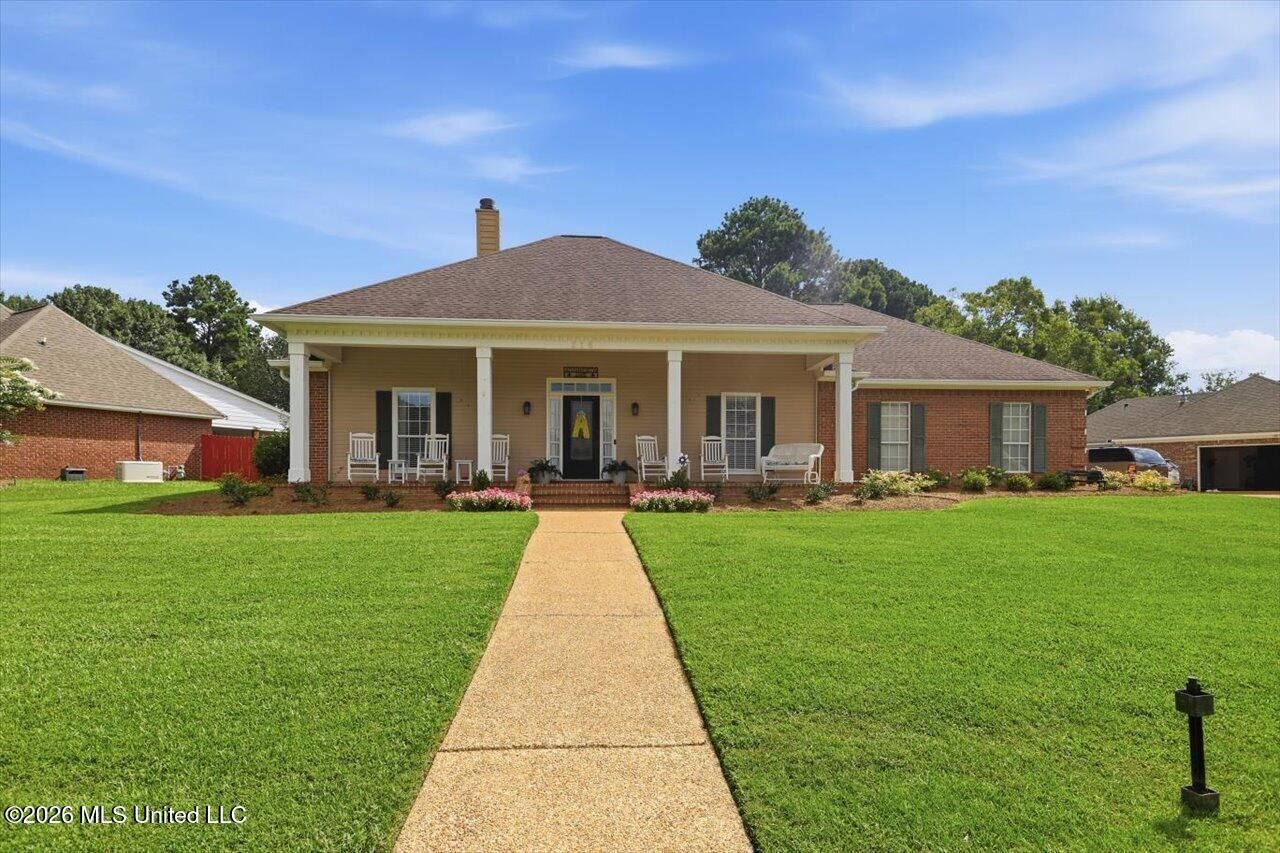
If you love hosting, this home delivers. From the welcoming family room and formal dining to the charming loggia and sun filled gathering room, every space invites connection and celebration. The kitchen is the heart of the home with gleaming stainless appliances, rich granite counters, and a statement vent hood. The primary suite is a peaceful retreat--bright, airy, and thoughtfully designed with a jetted tub, walk in shower, double granite vanity, water closet, and a walk in closet that leads right into the laundry room. The split plan offers two spacious bedrooms and a full bath for comfort and privacy. Gather in the sunroom surrounded by windows and warm wood accents, perfect for game nights or relaxed afternoons. Outside, enjoy a covered front porch, storage room, side entry garage with built ins, fenced backyard, and a guest house--ideal for visitors, in laws, or a private studio. Convenient to the park and downtown area. This home has been maintained to perfection and ready for a new family!!
Property Features
Property Type: Residential - Single Family
Garage: 2 car attached
Lot Size: 0.33 Acres
Roof Type: Architectural Shingles
Stories: 1.0
Taxes: $2,068
Year Built: 1998
Feature Descriptions
Flooring: Ceramic Tile, Carpet, Laminate
HOA Fee: $150/ Annually
Lot: Landscaped, City Lot
Parcel#: J08-000077-00510
Patio/Porch: Patio, Rear Porch, Front Porch
Sewer: Public Sewer
Water: Public
Window: Insulated Windows
Local Schools
High School: Brandon
Middle School: Brandon
Elementary School: Rouse
Listed By / Shown By
Listed By
Agency Name: Harper Homes Real Estate LLC
Shown By
Agent Name: Sue Stinson Turner
Agent Phone: (901) 485-3029
Agency Title: Crye-Leike Real Estate Services

Source: MLS United MLS
Estimate Your Payment
Estimated Payment
$ 1,153.80 per month $867.75 Principal & Interest $172.33 Property Tax $113.72 Homeowner's InsuranceChange Payment Information



Information is deemed to be reliable but not guaranteed.© 2026 MLS United, LLC.
Privacy Policy / DMCA Notice / ADA Accessibility


This site is hosted, designed and copyright
© 1994 - 2026 by
Delta Media Group, Inc. -- Patent Pending --
216 Cannon Ridge Drive | MLS# 4156318
This single family home located at 216 Cannon Ridge Drive, Brandon, MS 39042 is currently listed for sale with an asking price of $389,900. This property was built in 1998 and has 3 bedrooms and 3 full baths with 2550 sq. ft. Cannon Ridge Drive is located in the Cannon Ridge subdivision. Search Cannon Ridge real estate on sueturner.crye-leike.com today.