


BEDS4
BATHS2 full 1 partial
MLS#10222752
STATUSActive
PROPERTY TYPEResidential - Single Family
SUBDIVISIONHOUSTON LEVEE TRAILS 1ST ADD
NEIGHBORHOODFisherville - West
Property Description
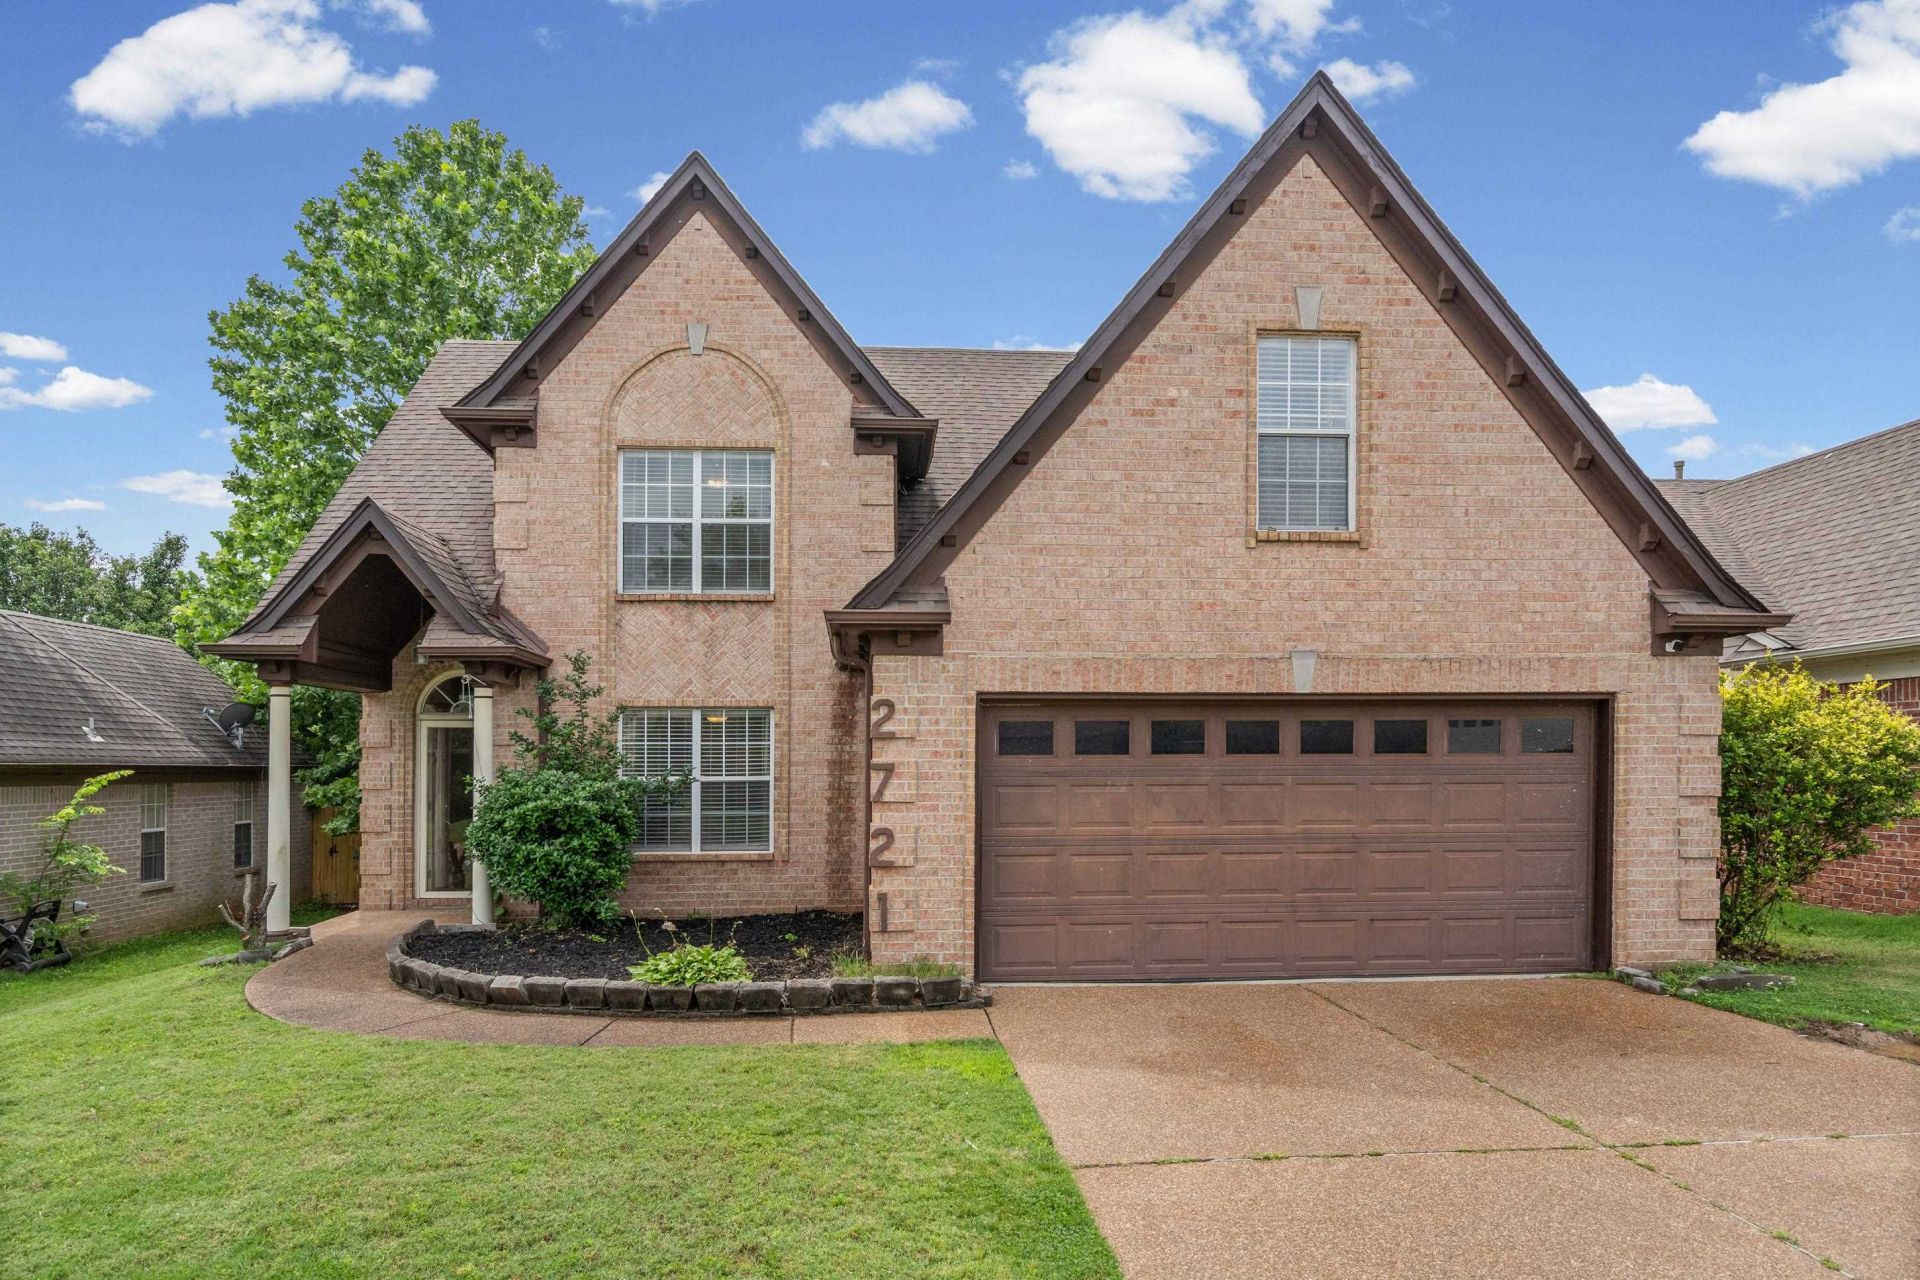
Welcome home to a beautifully maintained 4-bedroom, 2.5-bath home located in the desirable Cordova area! Step inside to a beautiful living room with an open kitchen concept and a formal dining room. The spacious primary bedroom is conveniently located on the main level. Upstairs features the 2nd and 3rd bedrooms with a shared bathroom, along with a bonus room that can easily be used as a 4th bedroom, office, or media room. Enjoy the quiet fenced backyard, ideal for relaxing or hosting gatherings. Conveniently located near shopping, dining, parks, and everyday amenities with easy access to major highways. Move-in ready and waiting for its new owner!
Property Features
Property Type: Residential - Single Family
Cooling: Central
Fenced: Yes
Fireplaces: 1
Garage: 2 car attached
Heating: Central
Home Style: Traditional
Year Built: 2000
Feature Descriptions
Bed and Bath: Double Vanity Bath, Half Bath Down, Primary Down, Vaulted/Coffered Primary
Days on Site: 1
Exterior: Wrought Iron Security Drs, Covered Patio
Exterior/ Windows: Brick Veneer, Storm Door(s)
Floors/ Ceilings: Part Carpet, Vaulted/Coff/Tray Ceiling
Living/ Dining Room: Breakfast Bar, Eat-In Kitchen
Lot: Wood Fenced
Parking/ Storage: Garage Door Opener(s)
Total Rooms: 8
Water/ Sewer: Gas Water Heater, Public Sewer, Public Water
Listed By / Shown By
Listed By
Agency Name: Epique Realty
Shown By
Agent Name: Sue Stinson Turner
Agent Phone: (901) 485-3029
Agency Title: Crye-Leike Real Estate Services

Source: MAAR MLS
Estimate Your Payment
Estimated Payment
$ 730.00 per month $645.41 Principal & Interest $0.00 Property Tax (data not provided by mls) $84.58 Homeowner's InsuranceChange Payment Information



Privacy Policy / DMCA Notice / ADA Accessibility


This site is hosted, designed and copyright
© 1994 - 2026 by
Delta Media Group, Inc. -- Patent Pending --
2721 Breezy Ridge Trl | MLS# 10222752
This single family home located at 2721 Breezy Ridge Trl, Memphis, TN 38016 is currently listed for sale with an asking price of $290,000. This property was built in 2000 and has 4 bedrooms and 2 full and 1 partial baths. Breezy Ridge Trl is located in the HOUSTON LEVEE TRAILS 1ST ADD subdivision. Search HOUSTON LEVEE TRAILS 1ST ADD real estate on sueturner.crye-leike.com today.