


BEDS5
BATHS3 full
MLS#10226216
STATUSActive
PROPERTY TYPEResidential - Single Family
SUBDIVISIONI P B SOCIETY NO 6
NEIGHBORHOODBartlett-Brunswick
Property Description
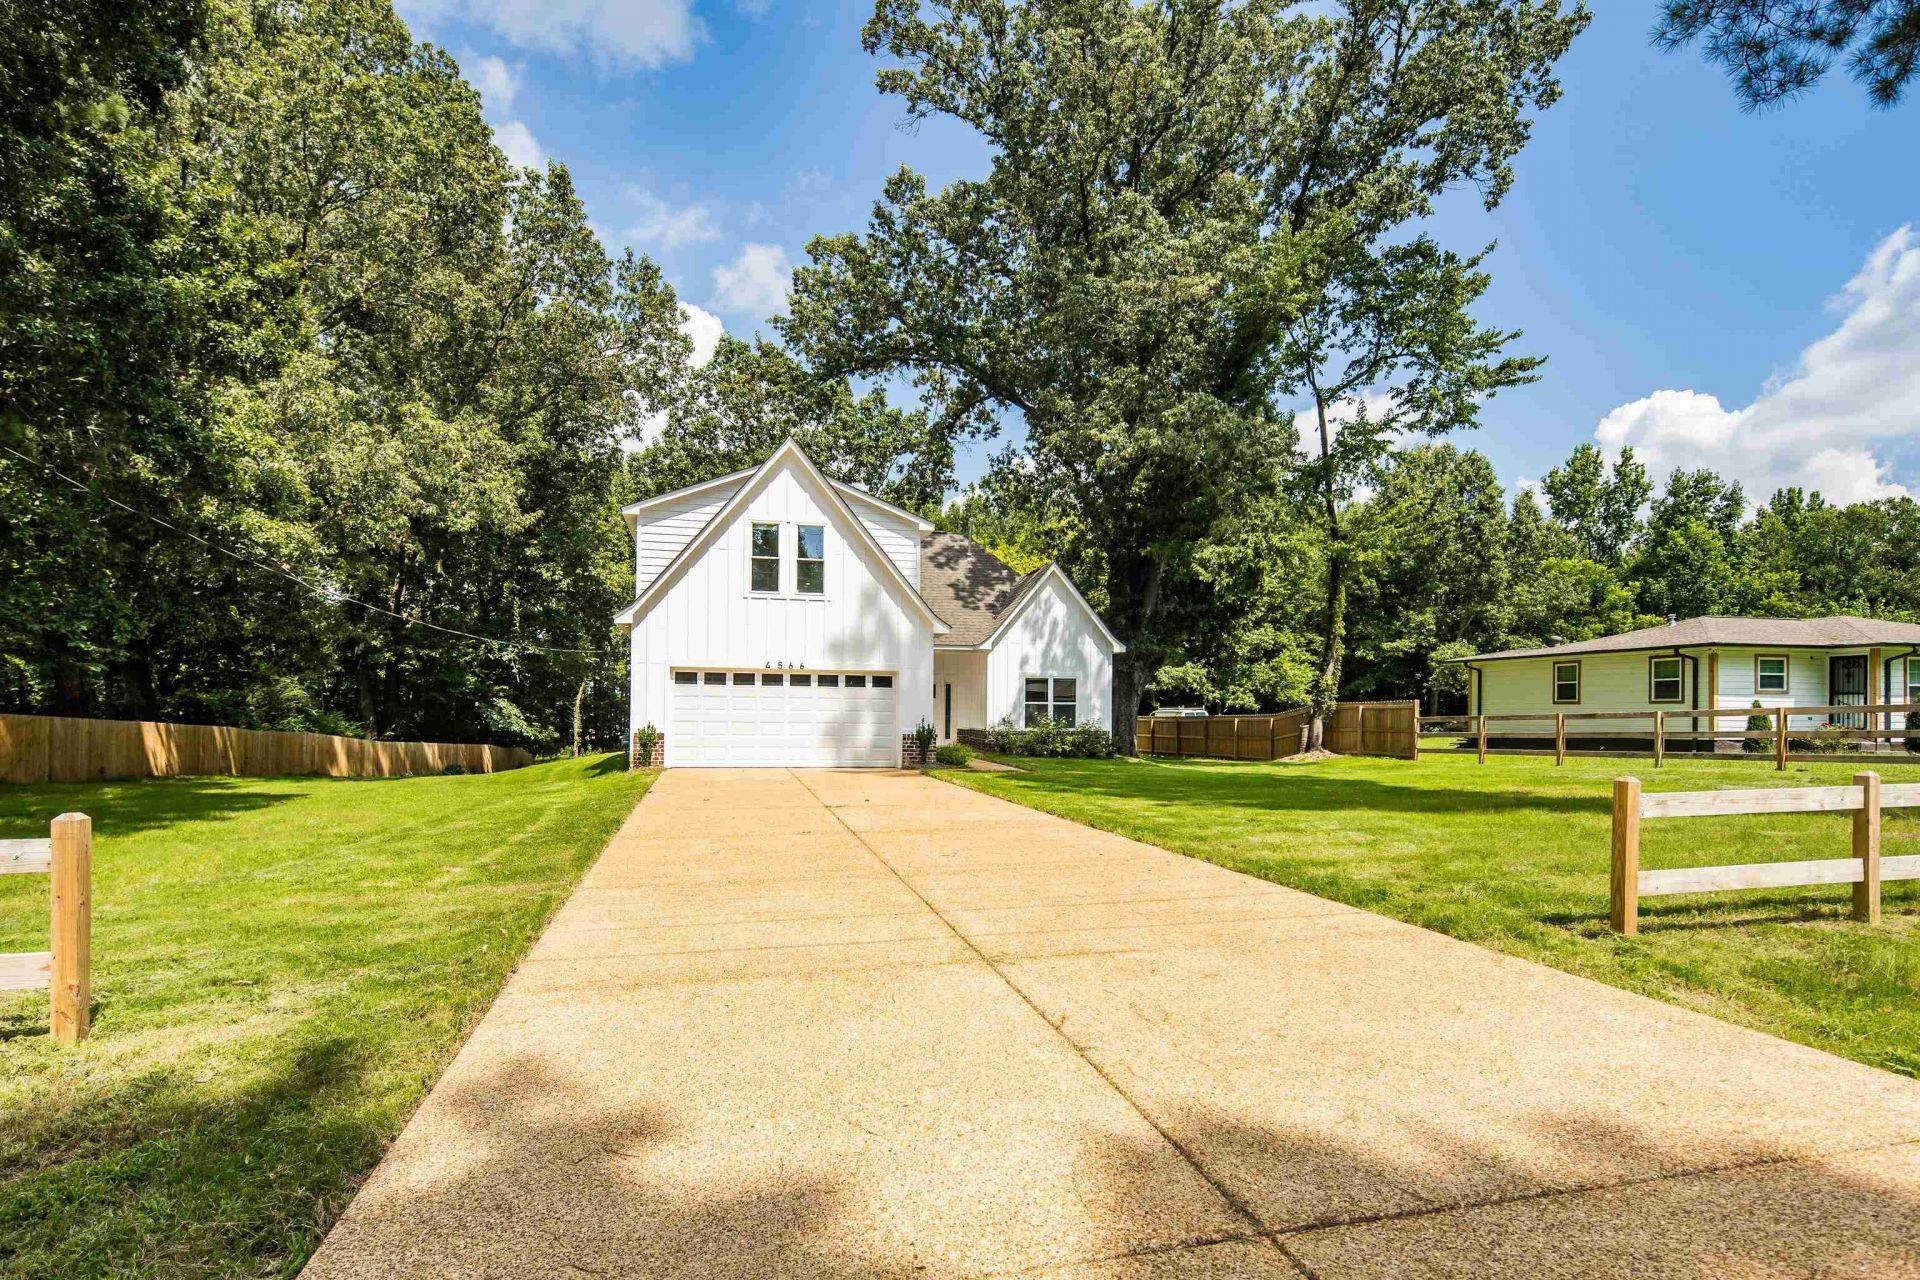
Rare opportunity to own a brand new home on a spacious .99-acre lot in Bartlett! This thoughtfully designed 5-bedroom, 3-bath home offers approximately 2,500 square feet with a flexible floor plan featuring two bedrooms on the main level, including the private primary suite, plus three additional bedrooms upstairs. Luxury vinyl plank flooring flows throughout the main living areas, complemented by soaring ceilings and abundant natural light. The kitchen features quartz countertops, white shaker cabinetry, subway tile backsplash, stainless steel appliances, breakfast bar, and dining area. Unwind in the spa-inspired primary bath with a freestanding soaking tub, oversized tiled shower, dual vanity, and designer finishes. Enjoy endless possibilities for outdoor living, a future workshop, pool, or simply extra privacy. Convenient to schools, shopping, dining, major commuter routes, and just minutes from Freeman Smith Park, a hidden gem in Bartlett. No HOA!
Property Features
Property Type: Residential - Single Family
Cooling: Ceiling Fan(s), Central
Garage: 2 car attached
Heating: Central, Gas
Home Style: Traditional
Lot Size: 0.99 Acres
Roof Type: Composition Shingles
Year Built: 2025
Feature Descriptions
Additional Rooms: Laundry Room, Attic
Bed and Bath: 1 or More BR Down, Primary Down
Exterior: Porch, Patio
Exterior/ Windows: Double Pane Window(s), Vinyl Windows
Floors/ Ceilings: Part Carpet, Tile, Vinyl/Luxury Vinyl Floor, Smooth Ceiling,9 or more Ft. Ceiling
Interior: All Window Treatments, Walk-In Closet(s), Attic Access, Walk-In Attic, Cat/Dog Free House
Interior Equipment: Range/Oven, Cooktop, Dishwasher, Microwave
Living/ Dining Room: Separate Living Room, LR/DR Combination, Updated/Renovated Kitchen, Breakfast Bar, Separate Breakfast Room, Pantry, Keeping/Hearth Room, Vinyl/Luxury Vinyl Floor
Lot: Some Trees, Landscaped
Master Bath: Double Sinks, Separate Shower, Smooth Ceiling, Tile Floor
Parking/ Storage: Driveway/Pad, Garage Door Opener(s), Front-Load Garage
Total Rooms: 4
Water/ Sewer: Electric Water Heater, Public Sewer, Public Water
Room Sizes
Primary Bedroom: 14x15
Bedroom 2: 11x11
Bedroom 3: 12x14
Bedroom 4: 16x11
Bedroom 5: 16x11
Dining Area: 11x13
Kitchen: 14x11
Living room: 20x14
Listed By / Shown By
Listed By
Agency Name: Crye-Leike, Inc., REALTORS
Shown By
Agent Name: Sue Stinson Turner
Agent Phone: (901) 485-3029
Source: MAAR MLS
Estimate Your Payment
Estimated Payment
$ 981.72 per month $867.97 Principal & Interest $0.00 Property Tax (data not provided by mls) $113.75 Homeowner's InsuranceChange Payment Information



Privacy Policy / DMCA Notice / ADA Accessibility


This site is hosted, designed and copyright
© 1994 - 2026 by
Delta Media Group, Inc. -- Patent Pending --
4566 E Independent Rd | MLS# 10226216
This single family home located at 4566 E Independent Rd, Bartlett, TN 38002 is currently listed for sale by Crye-Leike, Inc., REALTORS, with an asking price of $390,000. This property was built in 2025 and has 5 bedrooms and 3 full baths. E Independent Rd is located in the I P B SOCIETY NO 6 subdivision. Search I P B SOCIETY NO 6 real estate on sueturner.crye-leike.com today.