


BEDS4
BATHS3 full
MLS#10222739
STATUSActive
PROPERTY TYPEResidential - Single Family
SUBDIVISIONHARRELLS RIDGE
NEIGHBORHOODArlington - North
Property Description
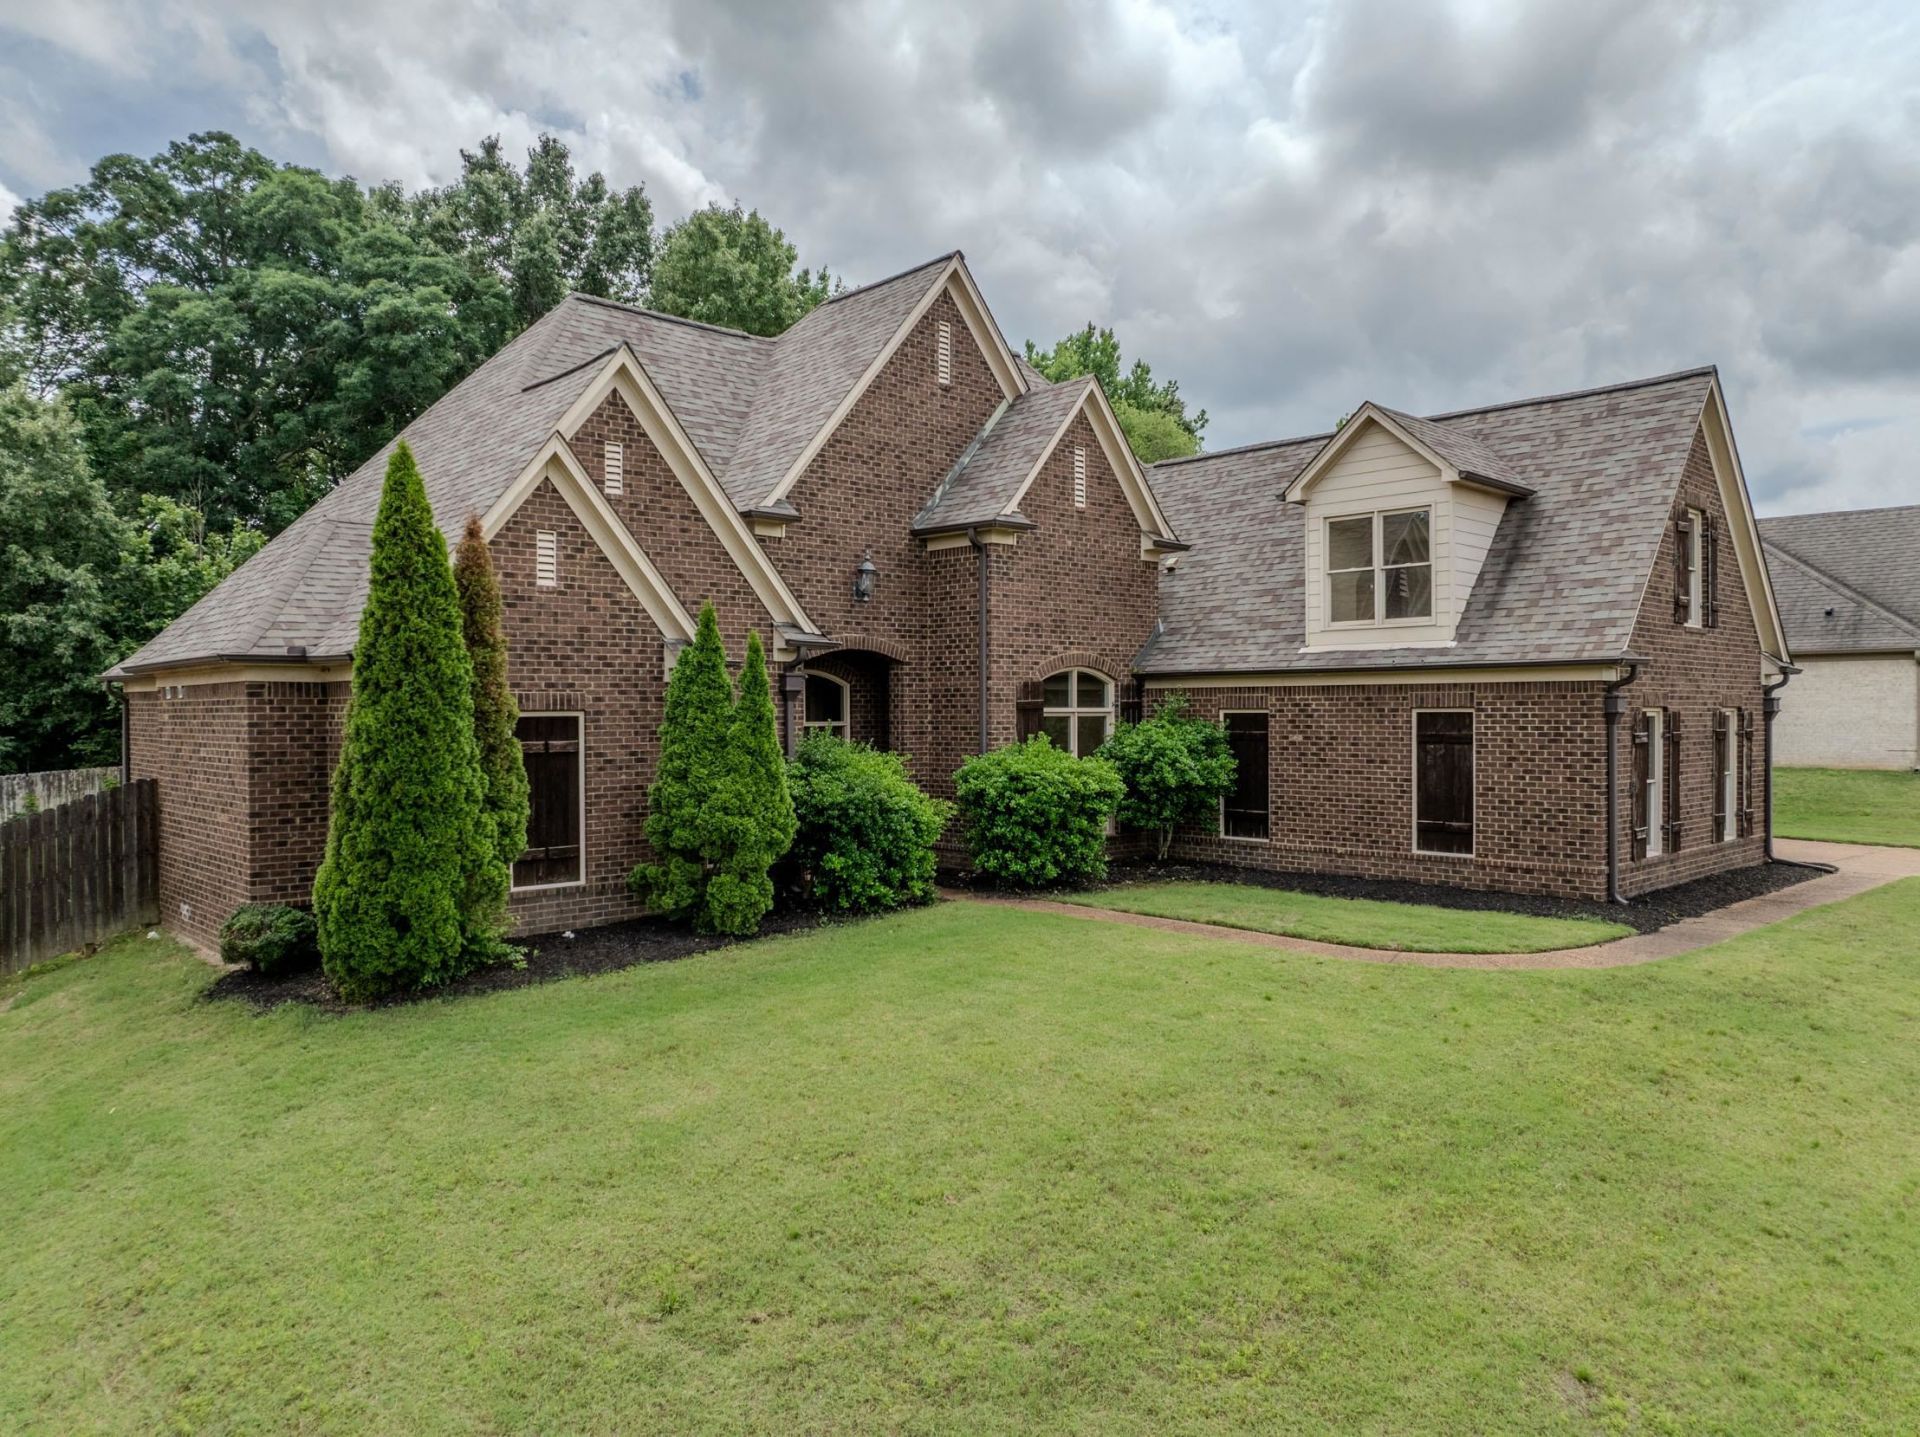
This stunning home is a true standout in highly sought-after Arlington! Featuring a triple side-load garage (a rare find!), this spacious beauty offers 4 bedrooms + a large bonus room. Main level boasts 3 bedrooms for convenient single-level living. Upper level includes the 4th bedroom and a generous bonus room ? perfect for a home office, playroom, or guest suite. Step inside to a gorgeous kitchen featuring stainless steel appliances, granite countertops, and double ovens ? a true chef's dream! The hearth room with its cozy fireplace is perfect for relaxing, while the family room offers a second fireplace for even more warmth and charm. Outside, enjoy a fully fenced backyard and a covered patio ? ideal for entertaining, play, or quiet evenings. Prime location near the interstate, shopping, hospitals, and award-winning Arlington schools! Perfect for families looking for space, style, and convenience in Arlington, Tennessee.
Property Features
Property Type: Residential - Single Family
Cooling: Ceiling Fan(s), Central, Dual System
Fenced: Yes
Fireplaces: 2
Garage: 3 car attached
Heating: Central, Dual System, Gas
Home Style: Traditional
Lot Size: 0.40 Acres
Roof Type: Composition Shingles
Year Built: 2008
Feature Descriptions
Additional Rooms: Bonus Room, Laundry Room, Play Room
Bed and Bath: 1 or More BR Down, All Bedrooms Down, Double Vanity Bath, Luxury Primary Bath, Primary Down, Separate Tub & Shower, Split Bedroom Plan, Whirlpool(s)
Days on Site: 1
Exterior: Porch, Covered Patio
Exterior/ Windows: Brick Veneer, Wood/Composition
Floors/ Ceilings: Part Carpet, Part Hardwood, Smooth Ceiling, Tile
Interior: Walk-In Closet(s), Walk-In Attic
Interior Equipment: Cooktop, Dishwasher, Double Oven, Microwave
Living/ Dining Room: Breakfast Bar, Great Room, Pantry, Separate Breakfast Room, Separate Dining Room
Lot: Landscaped, Wood Fenced
Master Bath: Double Sinks, Separate Shower, Tile Floor, Whirlpool Tub
Parking/ Storage: Garage Door Opener(s), More than 3 Coverd Spaces, Side-Load Garage
Total Rooms: 9
Water/ Sewer: Public Water, Solar Water Heater
Room Sizes
Primary Bedroom: 15x19
Bedroom 2: 11x13
Bedroom 3: 11x12
Bedroom 4: 12x17
Dining Area: 11x13
Den/ Great Room: 14x17
Kitchen: 11x13
Breakfast Room: 11x13
Bonus Room: 19x21
Listed By / Shown By
Listed By
Agency Name: Crye-Leike, Inc., REALTORS
Shown By
Agent Name: Sue Stinson Turner
Agent Phone: (901) 485-3029
Source: MAAR MLS
Estimate Your Payment
Estimated Payment
$ 1,258.62 per month $1,112.78 Principal & Interest $0.00 Property Tax (data not provided by mls) $145.83 Homeowner's InsuranceChange Payment Information



Privacy Policy / DMCA Notice / ADA Accessibility


This site is hosted, designed and copyright
© 1994 - 2026 by
Delta Media Group, Inc. -- Patent Pending --
5380 Scarlet Ridge Dr | MLS# 10222739
This single family home located at 5380 Scarlet Ridge Dr, Arlington, TN 38002 is currently listed for sale by Crye-Leike, Inc., REALTORS, with an asking price of $500,000. This property was built in 2008 and has 4 bedrooms and 3 full baths. Scarlet Ridge Dr is located in the HARRELLS RIDGE subdivision. Search HARRELLS RIDGE real estate on sueturner.crye-leike.com today.