


BEDS3
BATHS2 full
SQUARE FEET1,336
MLS#4151159
STATUSActive
PROPERTY TYPEResidential - Single Family
SUBDIVISIONBarnett Bend
Property Description
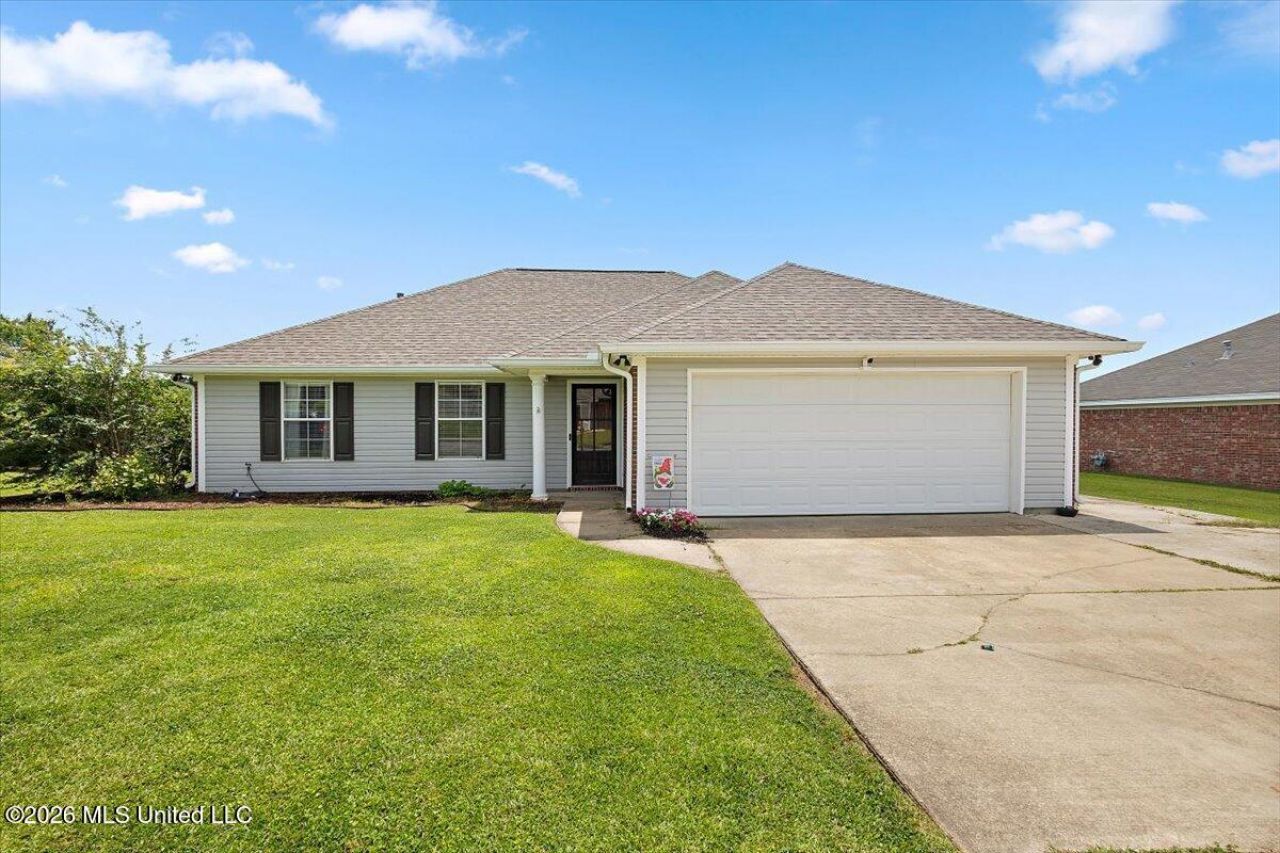
Welcome to 612 Shadowridge Dr.-a cozy, move-in ready 3 bed, 2 bath in the Barnett Bend North neighborhood in Brandon! At 1,336 sq ft on a quarter-acre lot, this one hits that sweet spot: easy to maintain, but with a big backyard that's perfect for grilling out, gardening, or enjoying your morning coffee on the covered patio. Inside, you'll love the open living area with its vaulted ceiling, cozy fireplace, and wood-look floors that run throughout. The kitchen's got stainless appliances, great counter space, and a sunny window over the sink, and it flows right into a dining area with French doors to the backyard. The primary suite fits a king with room to spare and has its own bath with a soaking tub. Two additional bedrooms offer flexible space for guests, a home office, or whatever suits your needs. Best part? The location. You're minutes from the Ross Barnett Reservoir for boating, fishing, and trails, close to shopping and dining, located in the Rankin County School District, and an easy hop to I-20. Brandon living at its best-come see it before it's gone!
Property Features
Property Type: Residential - Single Family
Garage: 2 car attached
Lot Size: 0.25 Acres
Roof Type: Asphalt Shingle
Stories: 1.0
Taxes: $2,064
Year Built: 2006
Feature Descriptions
Flooring: Ceramic Tile, Carpet, Laminate
Parcel#: G11n-000003-03930
Patio/Porch: Covered, Patio, Slab
Security: Carbon Monoxide Detector(s), Smoke Detector(s)
Sewer: Public Sewer
Water: Public
Window: Aluminum Frames
Local Schools
High School: Northwest Rankin
Middle School: Northwest Rankin Middle
Elementary School: Flowood
Listed By / Shown By
Listed By
Agency Name: EXIT Realty Collective
Shown By
Agent Name: Sue Stinson Turner
Agent Phone: (901) 485-3029
Agency Title: Crye-Leike Real Estate Services

Source: MLS United MLS
Estimate Your Payment
Estimated Payment
$ 795.02 per month $550.83 Principal & Interest $172.00 Property Tax $72.19 Homeowner's InsuranceChange Payment Information



Information is deemed to be reliable but not guaranteed.© 2026 MLS United, LLC.
Privacy Policy / DMCA Notice / ADA Accessibility


This site is hosted, designed and copyright
© 1994 - 2026 by
Delta Media Group, Inc. -- Patent Pending --
612 Shadowridge Drive | MLS# 4151159
This single family home located at 612 Shadowridge Drive, Brandon, MS 39047 is currently listed for sale with an asking price of $247,500. This property was built in 2006 and has 3 bedrooms and 2 full baths with 1336 sq. ft. Shadowridge Drive is located in the Barnett Bend subdivision. Search Barnett Bend real estate on sueturner.crye-leike.com today.