


BEDS3
BATHS2 full 1 partial
SQUARE FEET1,846
MLS#4147951
STATUSPending
PROPERTY TYPEResidential - Single Family
SUBDIVISIONRanch Meadows
Property Description
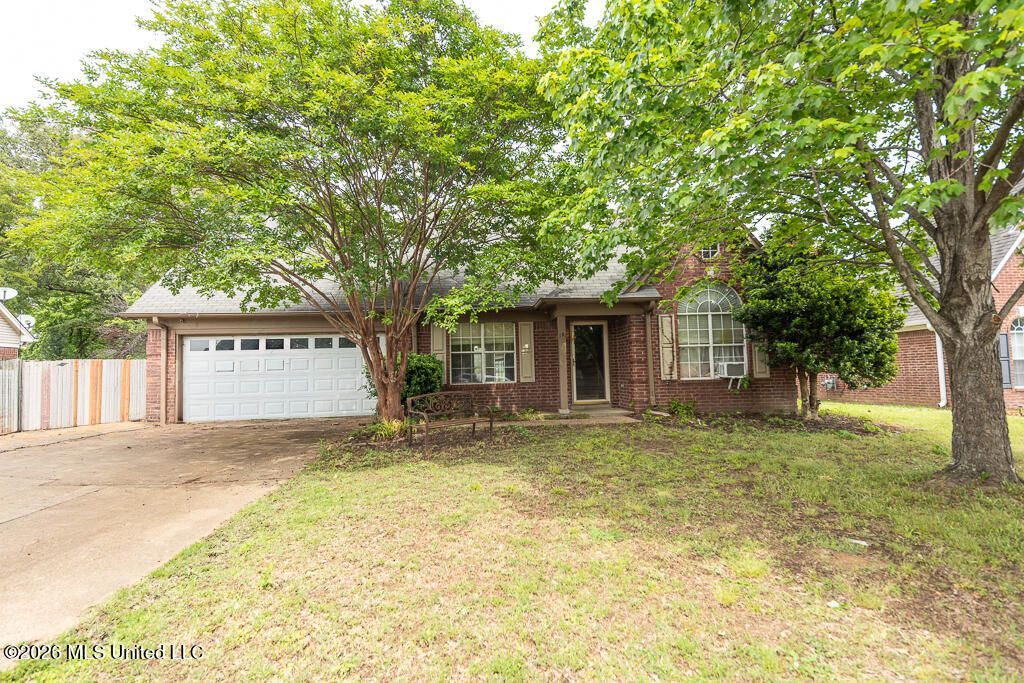
Welcome to 7676 Bramble Lane in Walls! This spacious brick home is an investor's special with tons of potential and room to make it shine. Situated on a large fenced lot with mature trees, this property offers plenty of space both inside and out. Step inside to a vaulted living room featuring a cozy fireplace, creating a warm and inviting main living space. The kitchen offers abundant cabinet storage, generous counter space, tile flooring, and a breakfast area with backyard access. This 3 bedroom, 2.5 bathroom home offers 1,846 square feet plus flexible upstairs space that would make a great bonus room, office, playroom, game room, or additional living area. Outside, the large backyard provides endless possibilities for entertaining, pets, gardening, or future improvements. Conveniently located near schools, shopping, dining, and major travel routes, this home offers space, function, and opportunity in a great location. Bring your vision and schedule your private showing today!
Property Features
Property Type: Residential - Single Family
Fenced: Yes
Garage: 2 car attached
Lot Size: 0.24 Acres
Roof Type: Architectural Shingles
Stories: 2.0
Taxes: $1,111
Year Built: 2000
Feature Descriptions
Days on Site: 30
Flooring: Carpet, Laminate, Combination, Simulated Wood, Tile
Lot: Fenced
Lot Dimensions: 75X140
Parcel#: 1097251600002000
Patio/Porch: Patio
Security: Smoke Detector(s)
Sewer: Public Sewer
Water: Public
Window: Shutters
Local Schools
High School: Lake Cormorant
Middle School: Lake Cormorant
Elementary School: Walls
Listed By / Shown By
Listed By
Agency Name: RE/MAX Realty Group
Shown By
Agent Name: Sue Stinson Turner
Agent Phone: (901) 485-3029
Agency Title: Crye-Leike Real Estate Services

Source: MLS United MLS
Estimate Your Payment
Estimated Payment
$ 633.79 per month $478.50 Principal & Interest $92.58 Property Tax $62.71 Homeowner's InsuranceChange Payment Information



Information is deemed to be reliable but not guaranteed.© 2026 MLS United, LLC.
Privacy Policy / DMCA Notice / ADA Accessibility


This site is hosted, designed and copyright
© 1994 - 2026 by
Delta Media Group, Inc. -- Patent Pending --
7676 Bramble Lane | MLS# 4147951
This single family home located at 7676 Bramble Lane, Walls, MS 38680 is currently listed for sale with an asking price of $215,000. This property was built in 2000 and has 3 bedrooms and 2 full and 1 partial baths with 1846 sq. ft. Bramble Lane is located in the Ranch Meadows subdivision. Search Ranch Meadows real estate on sueturner.crye-leike.com today.