
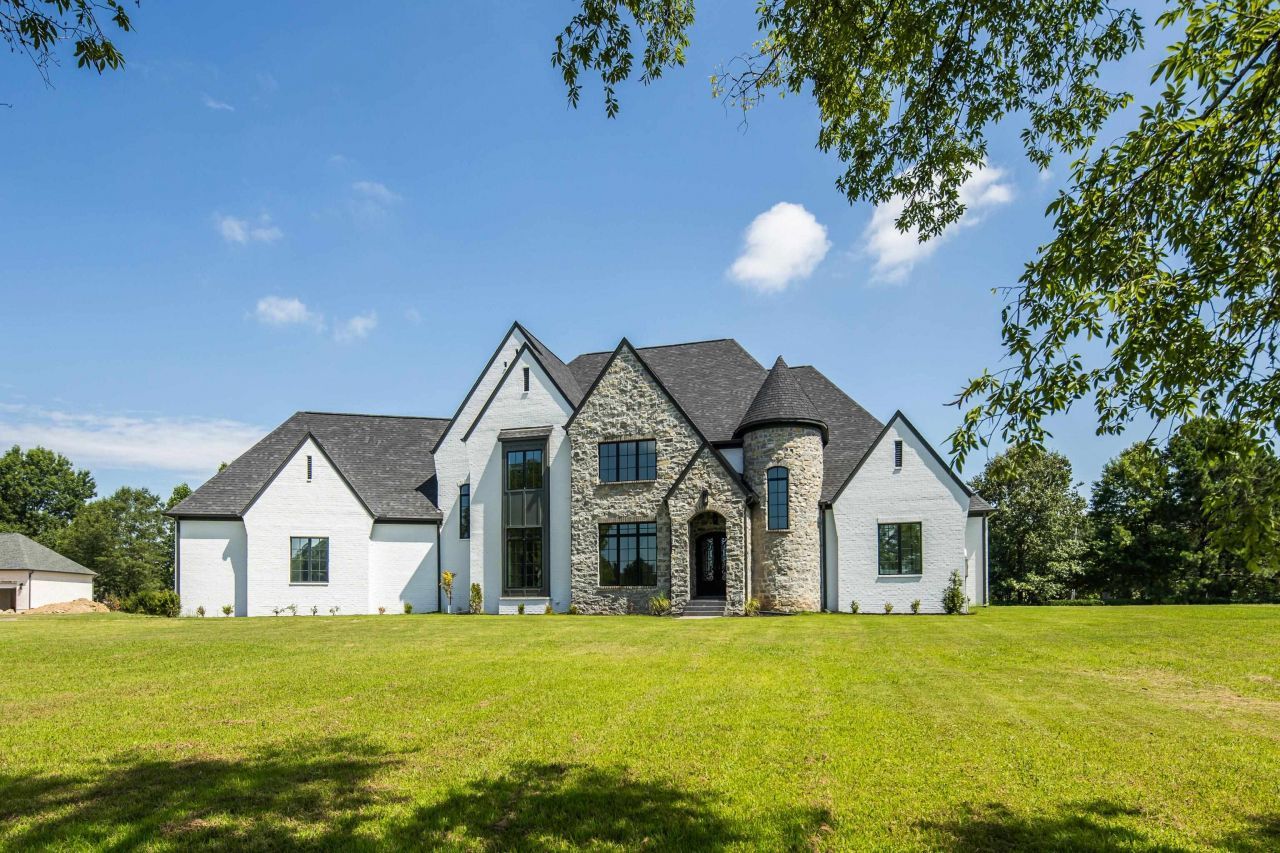


BEDS5
BATHS5 full 2 partial
MLS#10201383
STATUSActive
PROPERTY TYPEResidential - Townhouse
SUBDIVISIONCOLLIERVILLE GARDENS
NEIGHBORHOODCollierville - Southwest
Property Description
Stunning newly renovated estate in gated Collierville Gardens! This enchanting custom home sits on 2.3 acres and offers over 6,000 sqft of luxury. Features include a chef's kitchen with quartz island, and high end appliances, an open-concept living area with three fireplaces, and a spacious media room with wet bar. The main-level primary suite has a spa-style bath and walk-in closet. Upstairs includes two bedrooms, a bonus room, and a playroom with theatre. Visitor's suite with balcony. Fresh paint, flooring, lighting, and designer finishes throughout. Enjoy privacy, elegance, and top-rated schools?all in one move-in-ready dream home!
Property Features
Property Type: Residential - Townhouse
Cooling: Central
Fireplaces: 3
Garage: 4 car attached
Heating: Central
Home Style: Traditional
Lot Size: 2.30 Acres
Year Built: 2023
Feature Descriptions
Bed and Bath: 1 or More BR Down, Double Vanity Bath, Full Bath Down, Luxury Primary Bath, Primary Down, Renovated Bathroom, Separate Tub & Shower, Steam Shower, Vaulted/Coffered Primary, Vinyl/Luxury Vinyl Floor
Days on Site: 318
Exterior: Balcony
Exterior/ Windows: Brick Veneer, Double Pane Window(s)
Living/ Dining Room: Breakfast Bar, Eat-In Kitchen, Island In Kitchen, Pantry, Updated/Renovated Kitchen, Washer/Dryer Connections
Master Bedroom: Full Bath, Hardwood Floor, Level 1,Sitting Area, Vaulted/Coffered Ceiling, Walk-In Closet
Parking/ Storage: Common Parking Garage
Total Rooms: 14
Room Sizes
Primary Bedroom: 10x20
Dining Area: 12x16
Den/ Great Room: 17x14
Living room: 10x17
Listed By / Shown By
Listed By
Agency Name: KAIZEN Realty, LLC
Shown By
Agent Name: Sue Stinson Turner
Agent Phone: (901) 485-3029
Agency Title: Crye-Leike Real Estate Services

Source: MAAR MLS
Estimate Your Payment
Estimated Payment
$ 4,115.68 per month $3,638.80 Principal & Interest $0.00 Property Tax (data not provided by mls) $476.88 Homeowner's InsuranceChange Payment Information



Privacy Policy / DMCA Notice / ADA Accessibility


This site is hosted, designed and copyright
© 1994 - 2026 by
Delta Media Group, Inc. -- Patent Pending --
9926 Garden Wind Cv | MLS# 10201383
This townhouse located at 9926 Garden Wind Cv, Collierville, TN 38017 is currently listed for sale with an asking price of $1,635,000. This property was built in 2023 and has 5 bedrooms and 5 full and 2 partial baths. Garden Wind Cv is located in the COLLIERVILLE GARDENS subdivision. Search COLLIERVILLE GARDENS real estate on sueturner.crye-leike.com today.